<-- style PDP --> 44 Alexandra Boulevard, St. Catharines - Detached for sale for $629,900
  • new
  • for sale

44 Alexandra Boulevard

St. Catharines, Ontario, L2P 1J9 - Secord Woods

$629,900

  • Neighbourhood

    Secord Woods

  • Major Intersection

    Hartzel to Alexandra

  • Listed Since: 4 day(s)

  • Last update: 3 day(s) ago

Overview

  • Property Type

    Detached, Backsplit 3

  • Bedrooms

    3

  • Bathrooms

    3

  • Basement

    Full + Finished

  • Kitchen

    1

  • Total Parking

    4

  • Lot Size

    49.5x124 (Feet)

  • Taxes

    $4,345.00 (2025)

  • Type

    Freehold

Property Description

Property description for 44 Alexandra Boulevard, St. Catharines

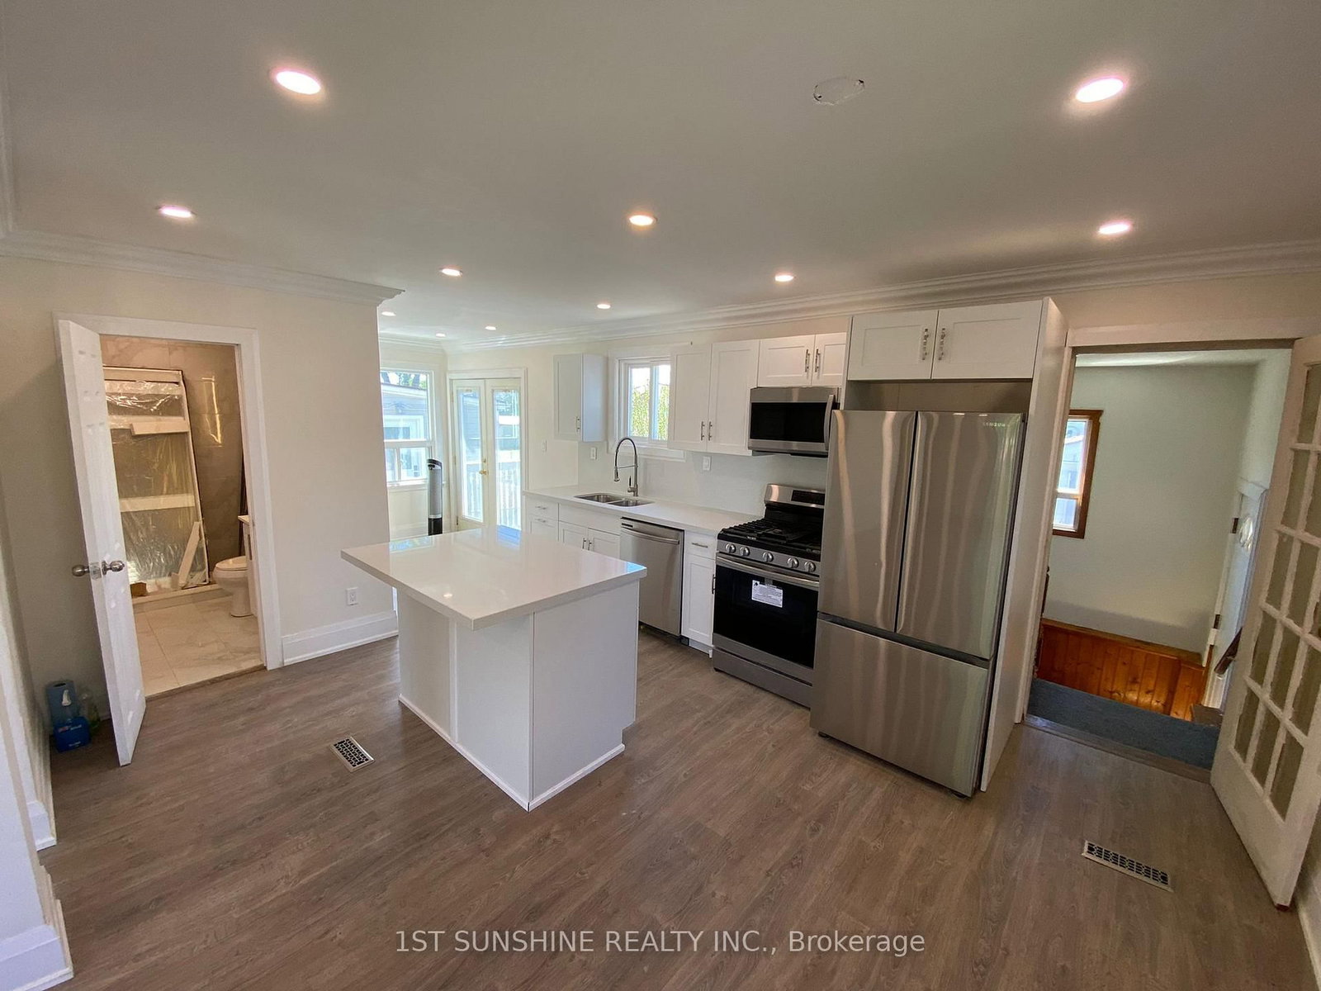
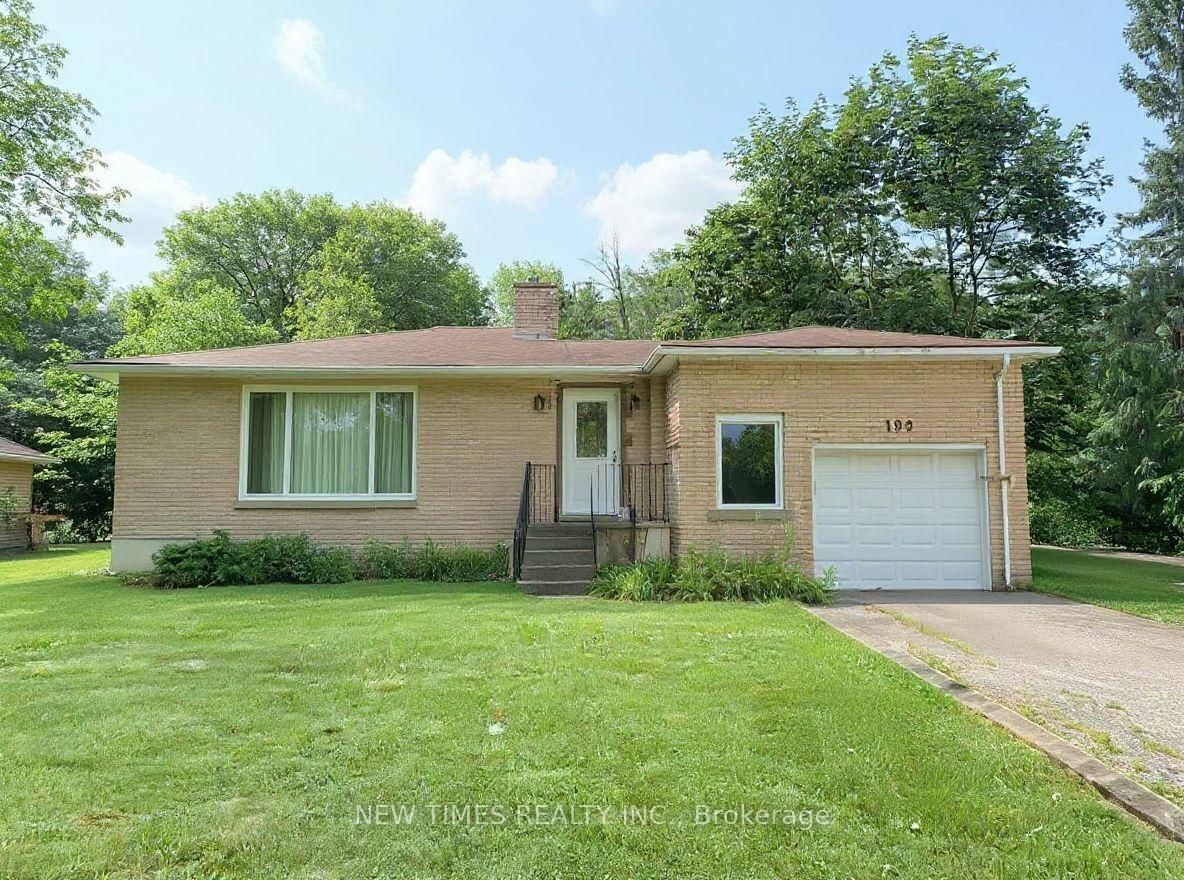
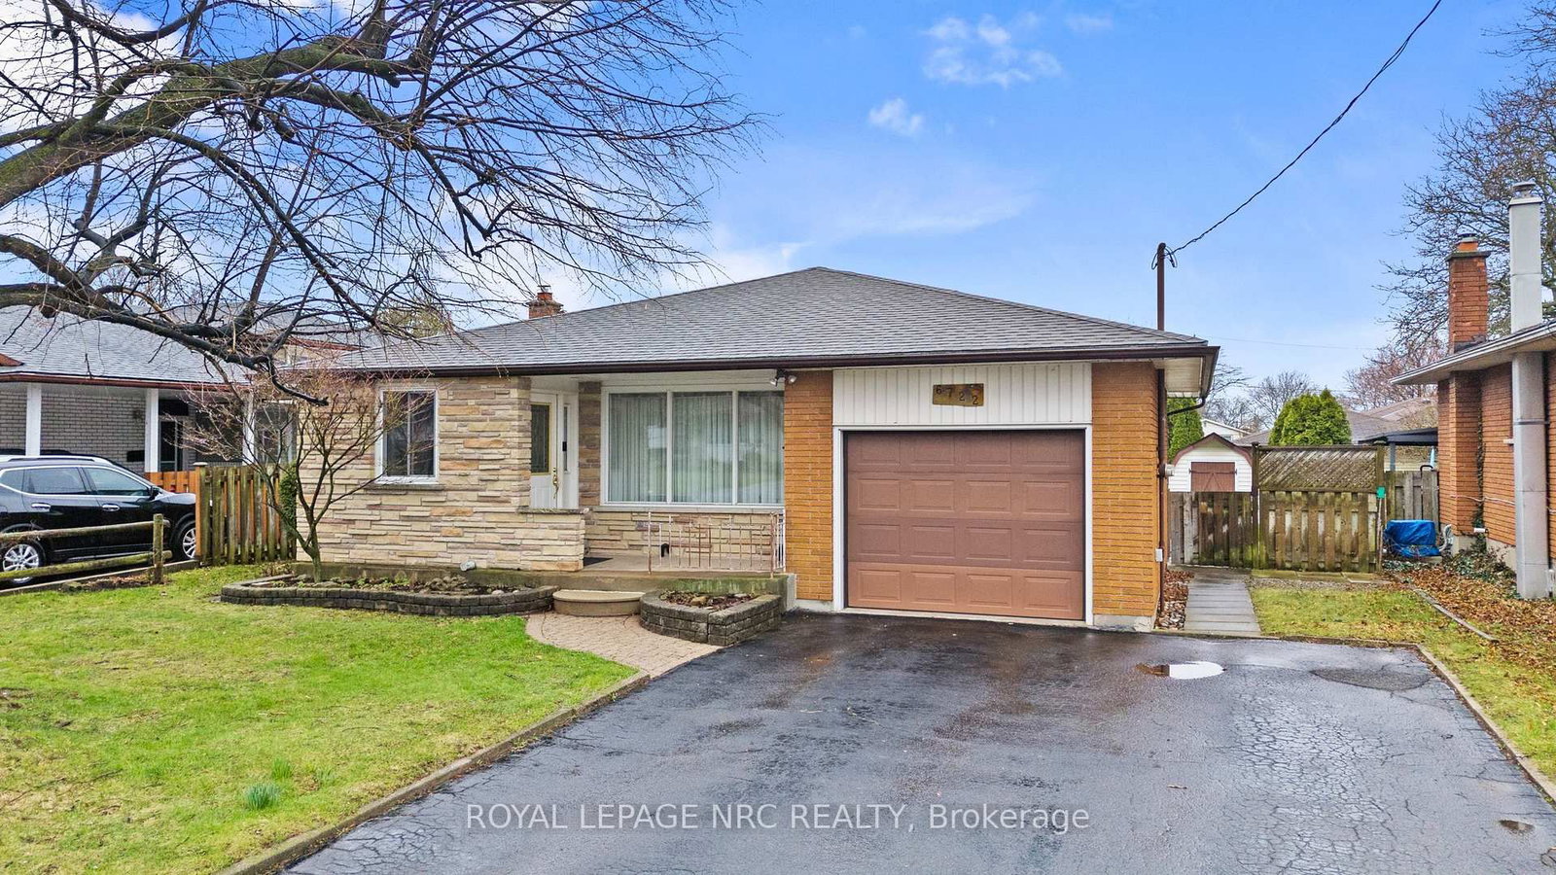
Welcome to this beautifully maintained split-level home with vaulted ceilings located in a quiet St. Catharines neighbourhood. Offering a functional and inviting layout, this home features 3 bedrooms and 3 bathrooms, including a generously-sized primary suite created through a thoughtful addition and complete with an ensuite. The bright kitchen is designed for both everyday living and entertaining, featuring ample cupboard and counter space, two large windows bringing in plenty of natural light, and a spacious breakfast nook with seating. The main living room is currently being used as a dining area by the owners, showcasing the flexibility of the home's layout. The cozy lower-level recreation room, complete with a gas fireplace, serves as the family's main gathering space and offers direct access to the sunroom overlooking the backyard pool area. A bonus room off the recreation area adds extra flexibility and could serve as a home office, storage space, hobby room, or kitchenette area. Step outside and enjoy your own private backyard retreat featuring an inground pool with heater, gazebo, sunroom, and two sheds for additional storage - perfect for relaxing or entertaining throughout the summer months. Additional highlights include upper-level laundry, reverse osmosis system, a covered front porch, concrete driveway, furnace and air conditioner (2024), and roof updated approximately 2020.A fantastic opportunity to own a well-cared-for family home in a desirable and convenient location. Close to schools, shopping, parks, restaurants, and all everyday amenities. Climbing wall in back yard will be removed before closing

Listed by RE/MAX GARDEN CITY REALTY INC, BROKERAGE

  • MLS #

    X13133612

  • Sq. Ft

    1100-1500

  • Sq. Ft. Source

    MLS

  • Lot Irregularities

    n/a

  • Year Built

    51-99

  • Pool

    Inground

  • Drive

    Pvt Double

  • Garage

    None

  • Total Parking

    4

  • Family Room

    N

  • Den

    N

  • Exterior

    Brick

  • Fireplace

    Y

  • Roof

    Asphalt Shingle

  • Foundation

    Poured Concrete

  • Elevator

    n/a

  • Water View

    n/a

  • Laundry Level

    Upper

  • Heat

    Forced Air

  • A/C

    Central Air

  • Water

    Municipal

  • Water Supply

    n/a

  • Sewers

    Sewers

  • Central Vac

    N

  • Dining

    4.05 x 3.97 ft Main level

  • Kitchen

    4.79 x 3.11 ft Main level

  • Primary

    3.7 x 7.53 ft Upper level

  • 2nd Br

    3.66 x 2.92 ft Upper level

  • 3rd Br

    2.67 x 2.92 ft Upper level

  • Bathroom

    1.92 x 2.19 ft Upper level

    3 Pc Ensuite

  • Bathroom

    3.15 x 1.83 ft Upper level

    3 Pc Bath

  • Living

    6.55 x 4.13 ft Lower level

    Gas Fireplace

  • Rec

    3.75 x 3.53 ft Lower level

  • Exercise

    3.24 x 2.6 ft Lower level

  • Bathroom

    2.35 x 2.29 ft Lower level

    2 Pc Bath

  • Sunroom

    6.39 x 3.39 ft Ground level

  • MLS #

    X13133612

  • Sq. Ft

    1100-1500

  • Sq. Ft. Source

    MLS

  • Lot Irregularities

    n/a

  • Year Built

    51-99

  • Pool

    Inground

  • Drive

    Pvt Double

  • Garage

    None

  • Total Parking

    4

  • Family Room

    N

  • Den

    N

  • Exterior

    Brick

  • Fireplace

    Y

  • Roof

    Asphalt Shingle

  • Foundation

    Poured Concrete

  • Elevator

    n/a

  • Water View

    n/a

  • Laundry Level

    Upper

  • Heat

    Forced Air

  • A/C

    Central Air

  • Water

    Municipal

  • Water Supply

    n/a

  • Sewers

    Sewers

  • Central Vac

    N

  • Dining

    4.05 x 3.97 ft Main level

  • Kitchen

    4.79 x 3.11 ft Main level

  • Primary

    3.7 x 7.53 ft Upper level

  • 2nd Br

    3.66 x 2.92 ft Upper level

  • 3rd Br

    2.67 x 2.92 ft Upper level

  • Bathroom

    1.92 x 2.19 ft Upper level

    3 Pc Ensuite

  • Bathroom

    3.15 x 1.83 ft Upper level

    3 Pc Bath

  • Living

    6.55 x 4.13 ft Lower level

    Gas Fireplace

  • Rec

    3.75 x 3.53 ft Lower level

  • Exercise

    3.24 x 2.6 ft Lower level

  • Bathroom

    2.35 x 2.29 ft Lower level

    2 Pc Bath

  • Sunroom

    6.39 x 3.39 ft Ground level

Thinking of Selling?

Find Out Your Home’s Value in Today’s Market!

No Email or Signup is required to view your home estimate.

estimate your home value

Contact Manoj Kukreja

Sales Representative,
Century 21 People’s Choice Realty Inc.,
Brokerage
(647) 576 - 2100

Manoj profile avatar

Mortgage Calculator

This data is for informational purposes only.

Mortgage Payment per month

Principal Amount

Interest

Total Payable

Amortization

Amortization

Closing Cost Calculator

This data is for informational purposes only.

Closing Cost Total for this property

Total Cash flow for purchasing this property

Down Payment(%)*
Additional information

Provincial Land Transfer Tax

Ontario Land Transfer Tax Rebate

Toronto Land Transfer Tax

Toronto Land Transfer Tax Rebate

PST on CMHC Insurance Premium

Lawyer Fees

$2,825

Government Registration Fee's

$164

Title Insurance

Closing Cost Total

Total Cash flow for purchasing this property

Provincial Land Transfer Tax

Ontario Land Transfer Tax Rebate

Toronto Land Transfer Tax

Toronto Land Transfer Tax Rebate

PST on CMHC Insurance Premium

Lawyer Fees

$2,825

Government Registarion Fee's

$164

Title Insurance

Down Payment(%)*

* A down payment of less than 20% is permitted only for first-time home buyers purchasing their principal residence. The minimum down payment required is 5% for the portion of the purchase price up to $500,000, and 10% for the portion between $500,000 and $1,500,000. For properties priced over $1,500,000, a minimum down payment of 20% is required.

Thinking of Selling?

Find Out Your Home’s Value in Today’s Market!

No Email or Signup is required to view your home estimate.

estimate your home value

Contact Manoj Kukreja

Sales Representative, Century 21 People’s Choice Realty Inc., Brokerage
(647) 576 - 2100

Manoj profile avatar

Recent Sold Listings in Secord Woods, St. Catharines

Popular Cities